Modern townhouse designs are particularly appealing due to their perfect blend of aesthetics and space optimization. If you're looking for luxurious, stylish, and elegant designs for your home, here are 10 inspiring suggestions from S-house.
This article will help homeowners delve deeper into modern design styles and discover how to transform their homes into unique spaces with distinct colors and impressions.
1. Sleek, Minimalist Designs
With a gentle, simple, modern design style, the house's functionality has been optimized to meet the needs of the family.
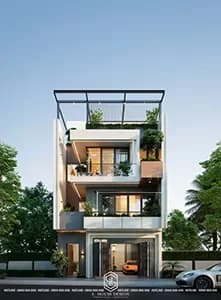
Modern 3-Story Townhouse in an Urban Setting
The facade combines tempered glass aluminum frames, facade tiles, and natural green spaces to create focal points for the house. The design is minimalist, sleek, and fully functional—a perfect blend for those who appreciate simplicity while still achieving aesthetic effectiveness.
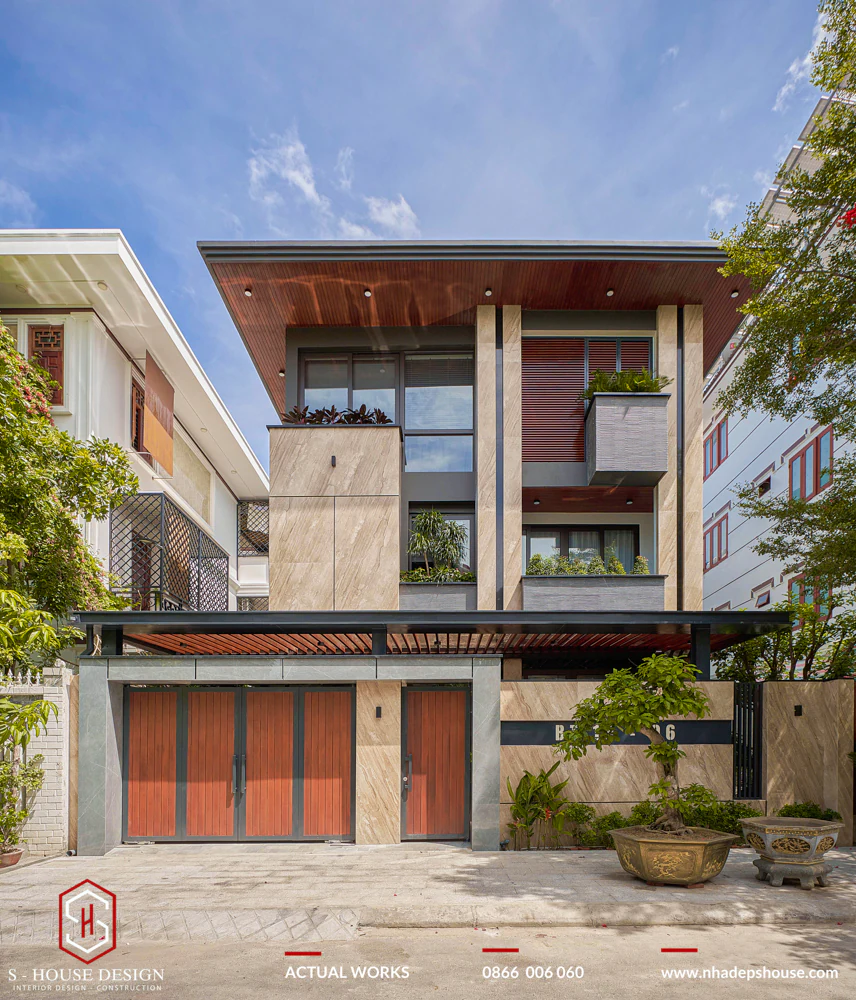
Modern Interior, Spacious Layout
This modern townhouse design emphasizes a minimalist approach, eliminating unnecessary details and replacing them with open spaces connected to lush garden landscapes, creating a cooler and more airy home. This trend is becoming increasingly popular among homeowners.
https://nhadepshouse.com/top-mau-thiet-ke-nha-pho-dep-tai-shouse.html
2. Thai Roof and Creative Rooftop
Making a strong impression from the first glance with its roof design and unique lines.
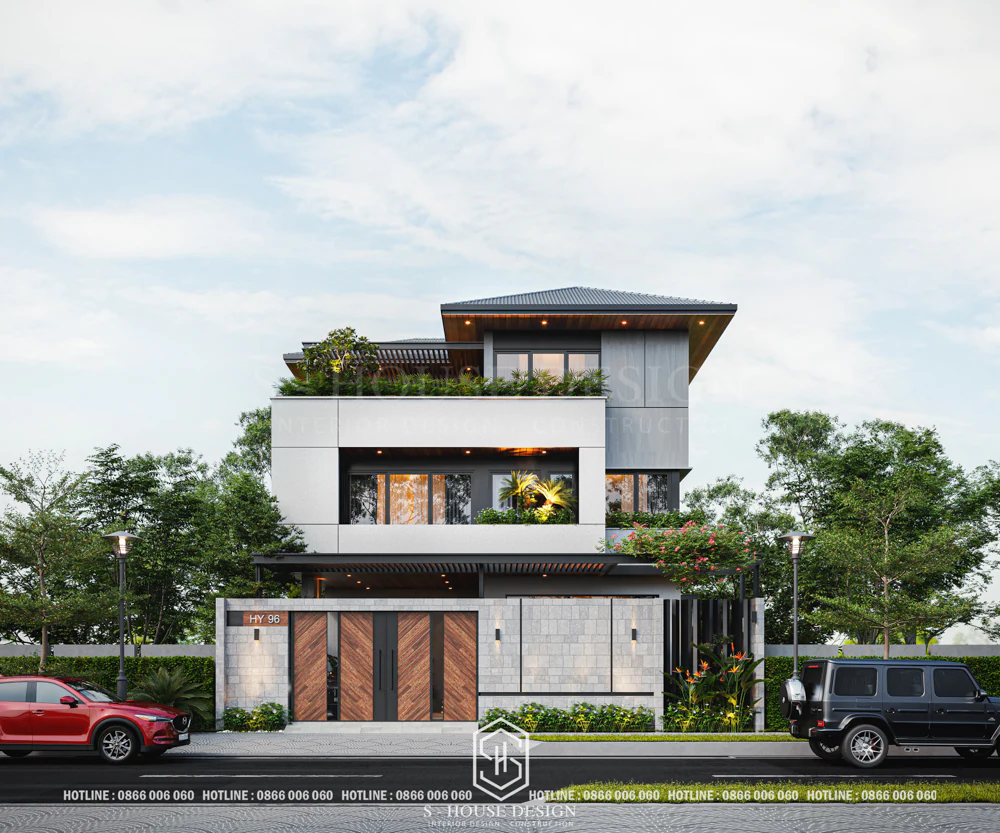
3-story Townhouse with a Thai Roof and Rooftop
The design of this townhouse focuses on ventilation and simplicity, resulting in a unique architectural block tailored to each homeowner's preferences and personality. Typically, this architectural style utilizes the most advanced materials to create an eye-catching and sturdy structure. The house harmoniously blends modern architecture with natural green spaces, creating just the right amount of airiness and comfort.
The peaceful balcony space is creatively designed to suit individual tastes, full of fresh greenery and flowers, ensuring that you and your family enjoy effective relaxation time.
https://nhadepshouse.com/nha-mai-thai-la-gi--top-10-mau-nha-mai-thai-phu-hop-voi-khu-do-thi.html
3. Modern Townhouse with Impressive Architectural Design
An aesthetically pleasing architectural design by S-house, featuring wooden slats and an arched concrete frame that reduces heat absorption while ensuring effective air circulation. Designed with an open style combined with natural green spaces, this townhouse exudes a graceful and captivating beauty.
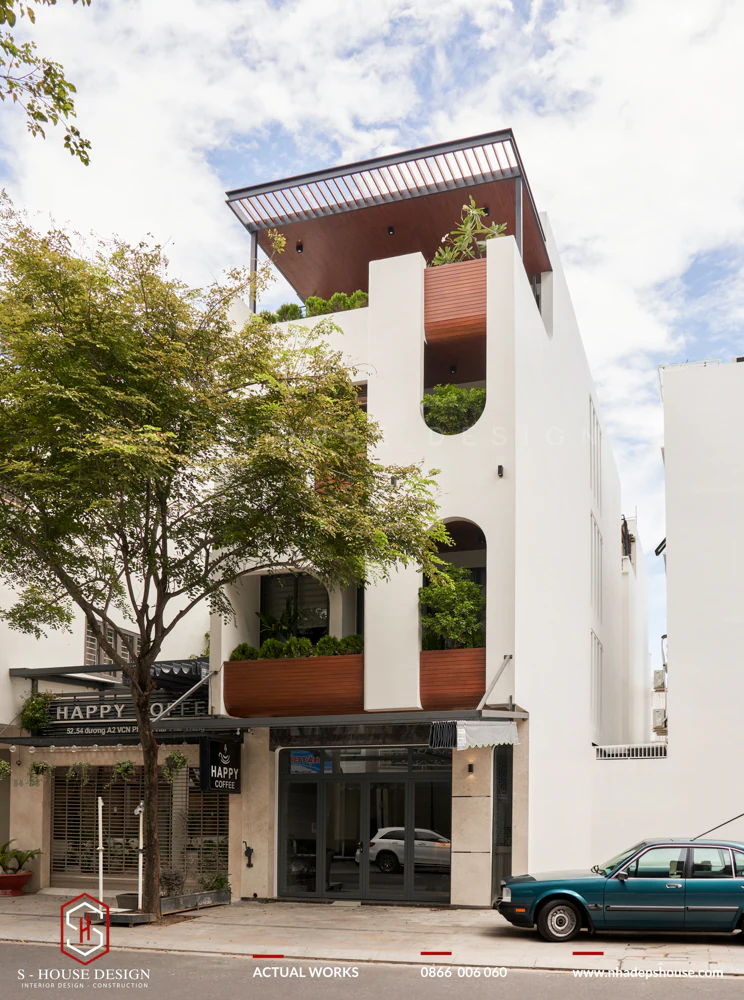
Modern Townhouse Architecture
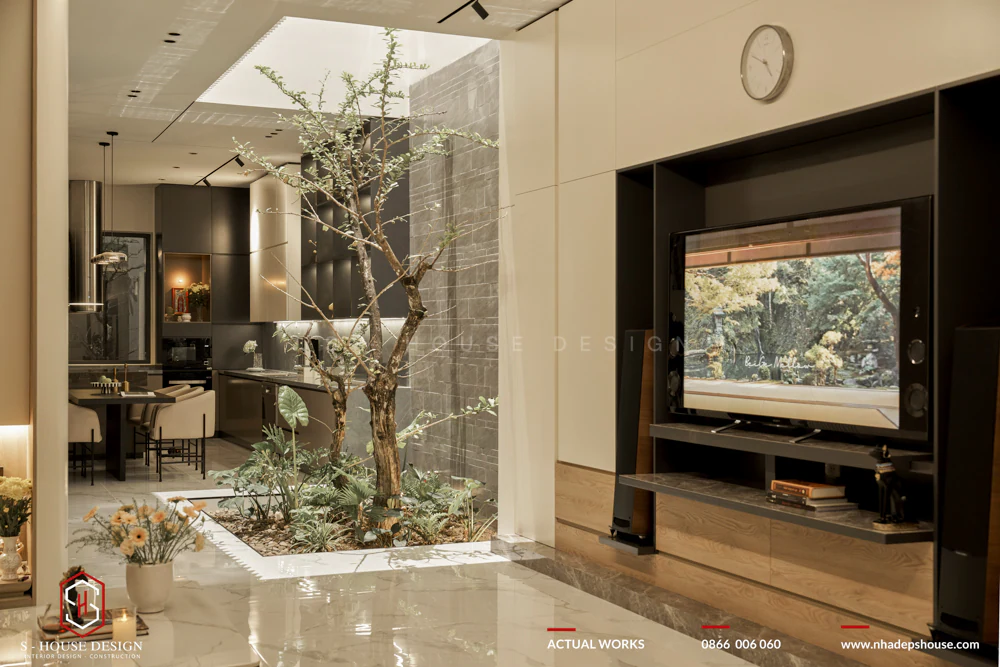
The green space is harmoniously integrated with the interior.
4. Contemporary Townhouse Villa
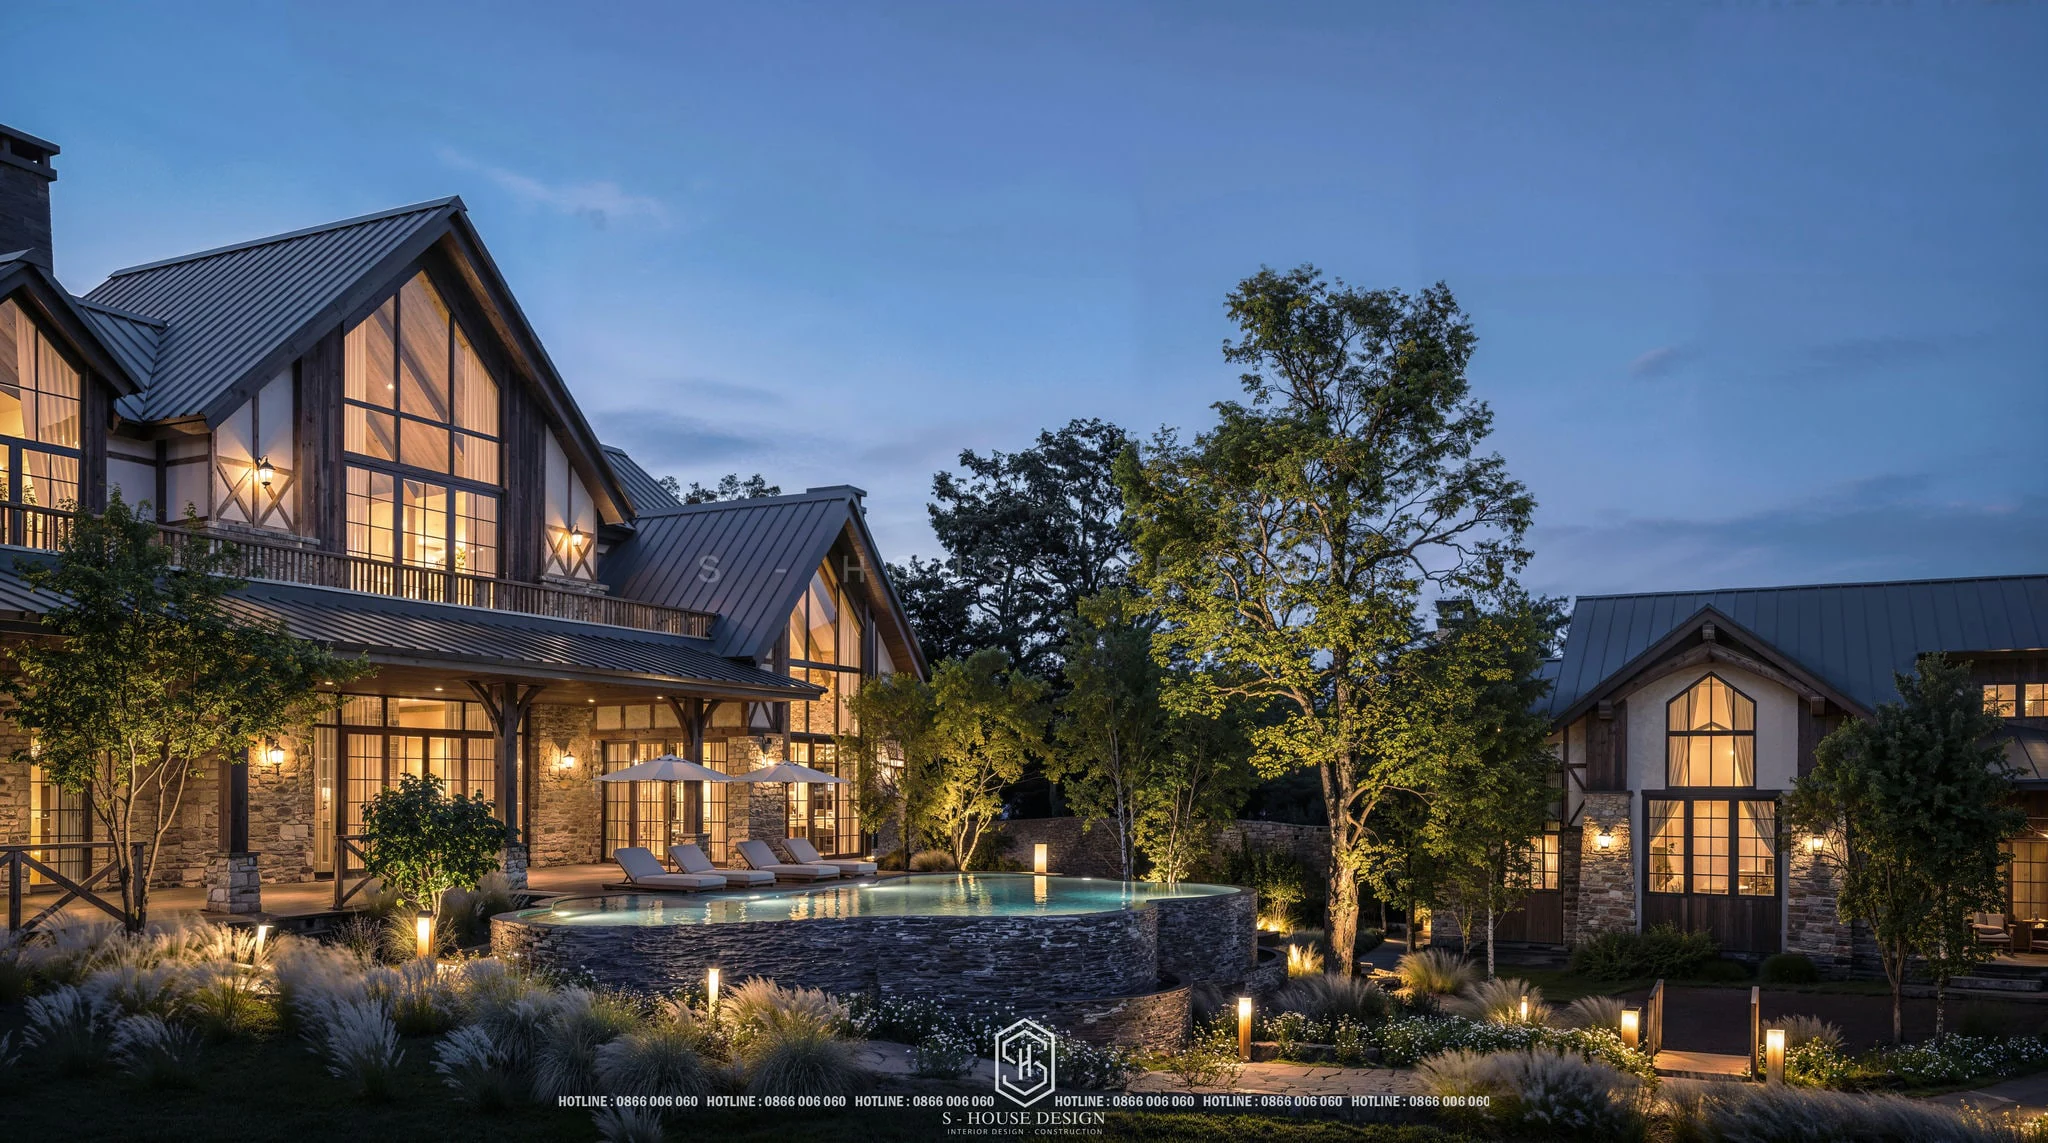
This townhouse villa design showcases simplicity and sophistication. Its unique architecture blends modern geometric forms that are not overly elaborate, yet provide ample space and convenience.
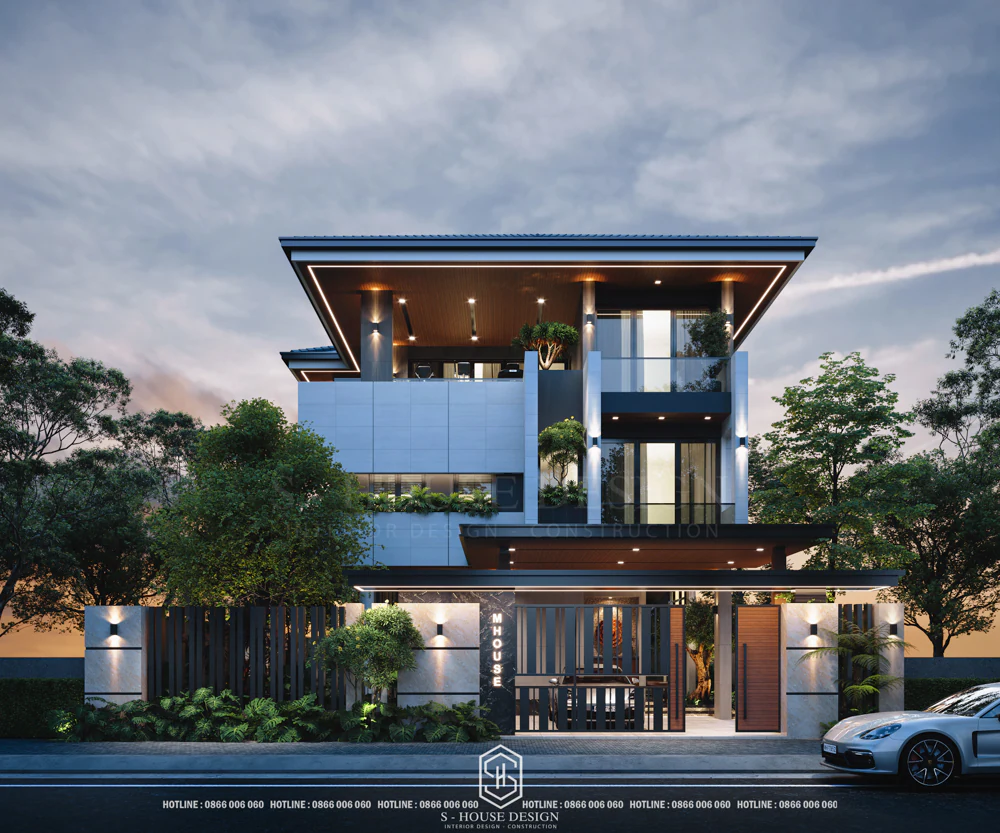
Modern Townhouse Villa in the VCN Phuoc Hai Urban Area, Nha Trang
This townhouse villa design is at the forefront of modern townhouse aesthetics, helping urban areas avoid the cramped feel of closely packed buildings. It's a seamless combination of villa and townhouse architecture, creating a unique and distinctive style.
See more: Top 5 Beautiful Villas That Affirm Your Upper Class
5. Duplex Townhouse Design
An eye-catching design featuring impressive patterns inspired by modern styles combined with open spaces. The attic floor is sliced to create a unique highlight for the house while maintaining a reasonable architectural design cost.
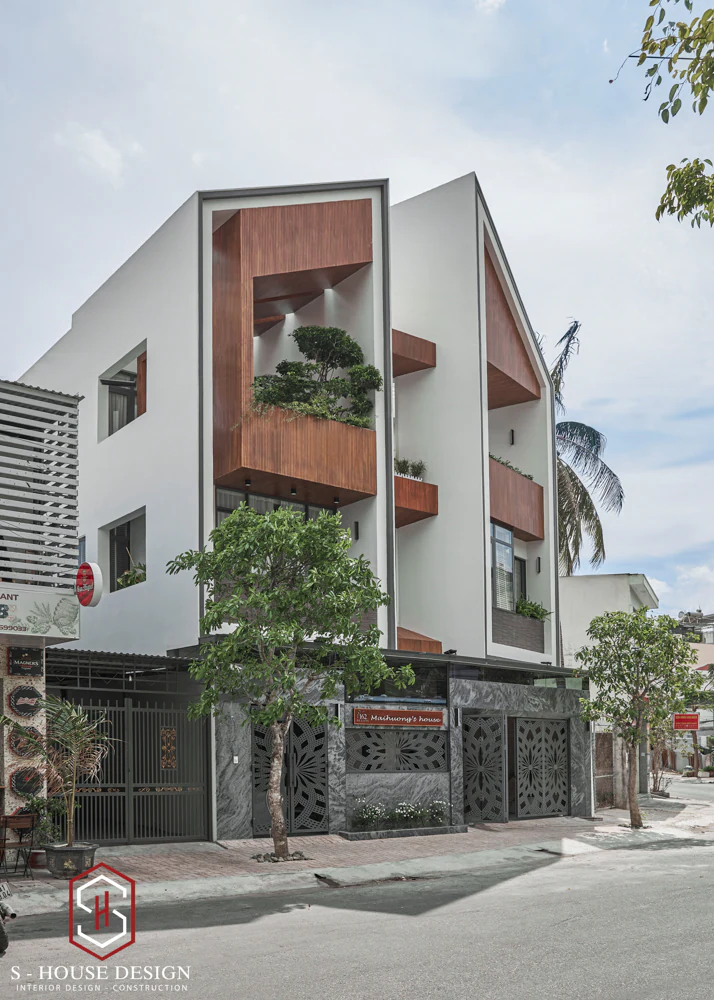
Modern Duplex Townhouse
By creating a slice on the main wall of the house, the architects saved space for a skylight while also increasing the living room area. Additionally, the house has a slanted roof to take advantage of sunlight at any time of the day.
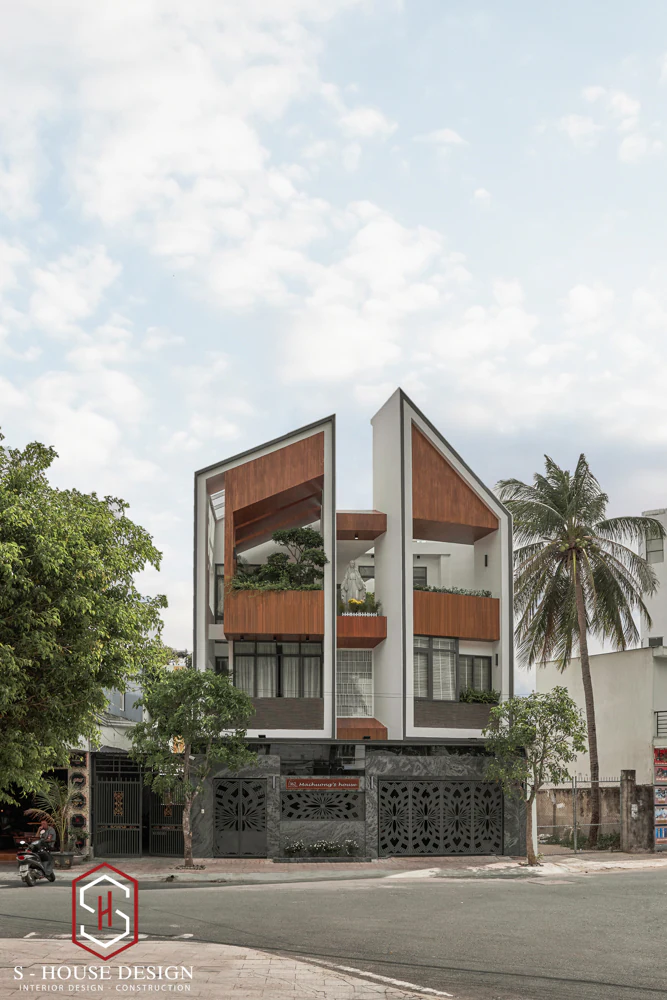
The bold design creates an impression for the house, making it a top choice among modern townhouse designs.
6. Facade Renovation Project
A renovation project that revamped both the interior and exterior of an old, dilapidated apartment into a modern townhouse with an updated facade. The artistic galvanized steel flower frames and tempered glass facade were used to make the most of the space in a small apartment, resulting in a modern and airy appearance.
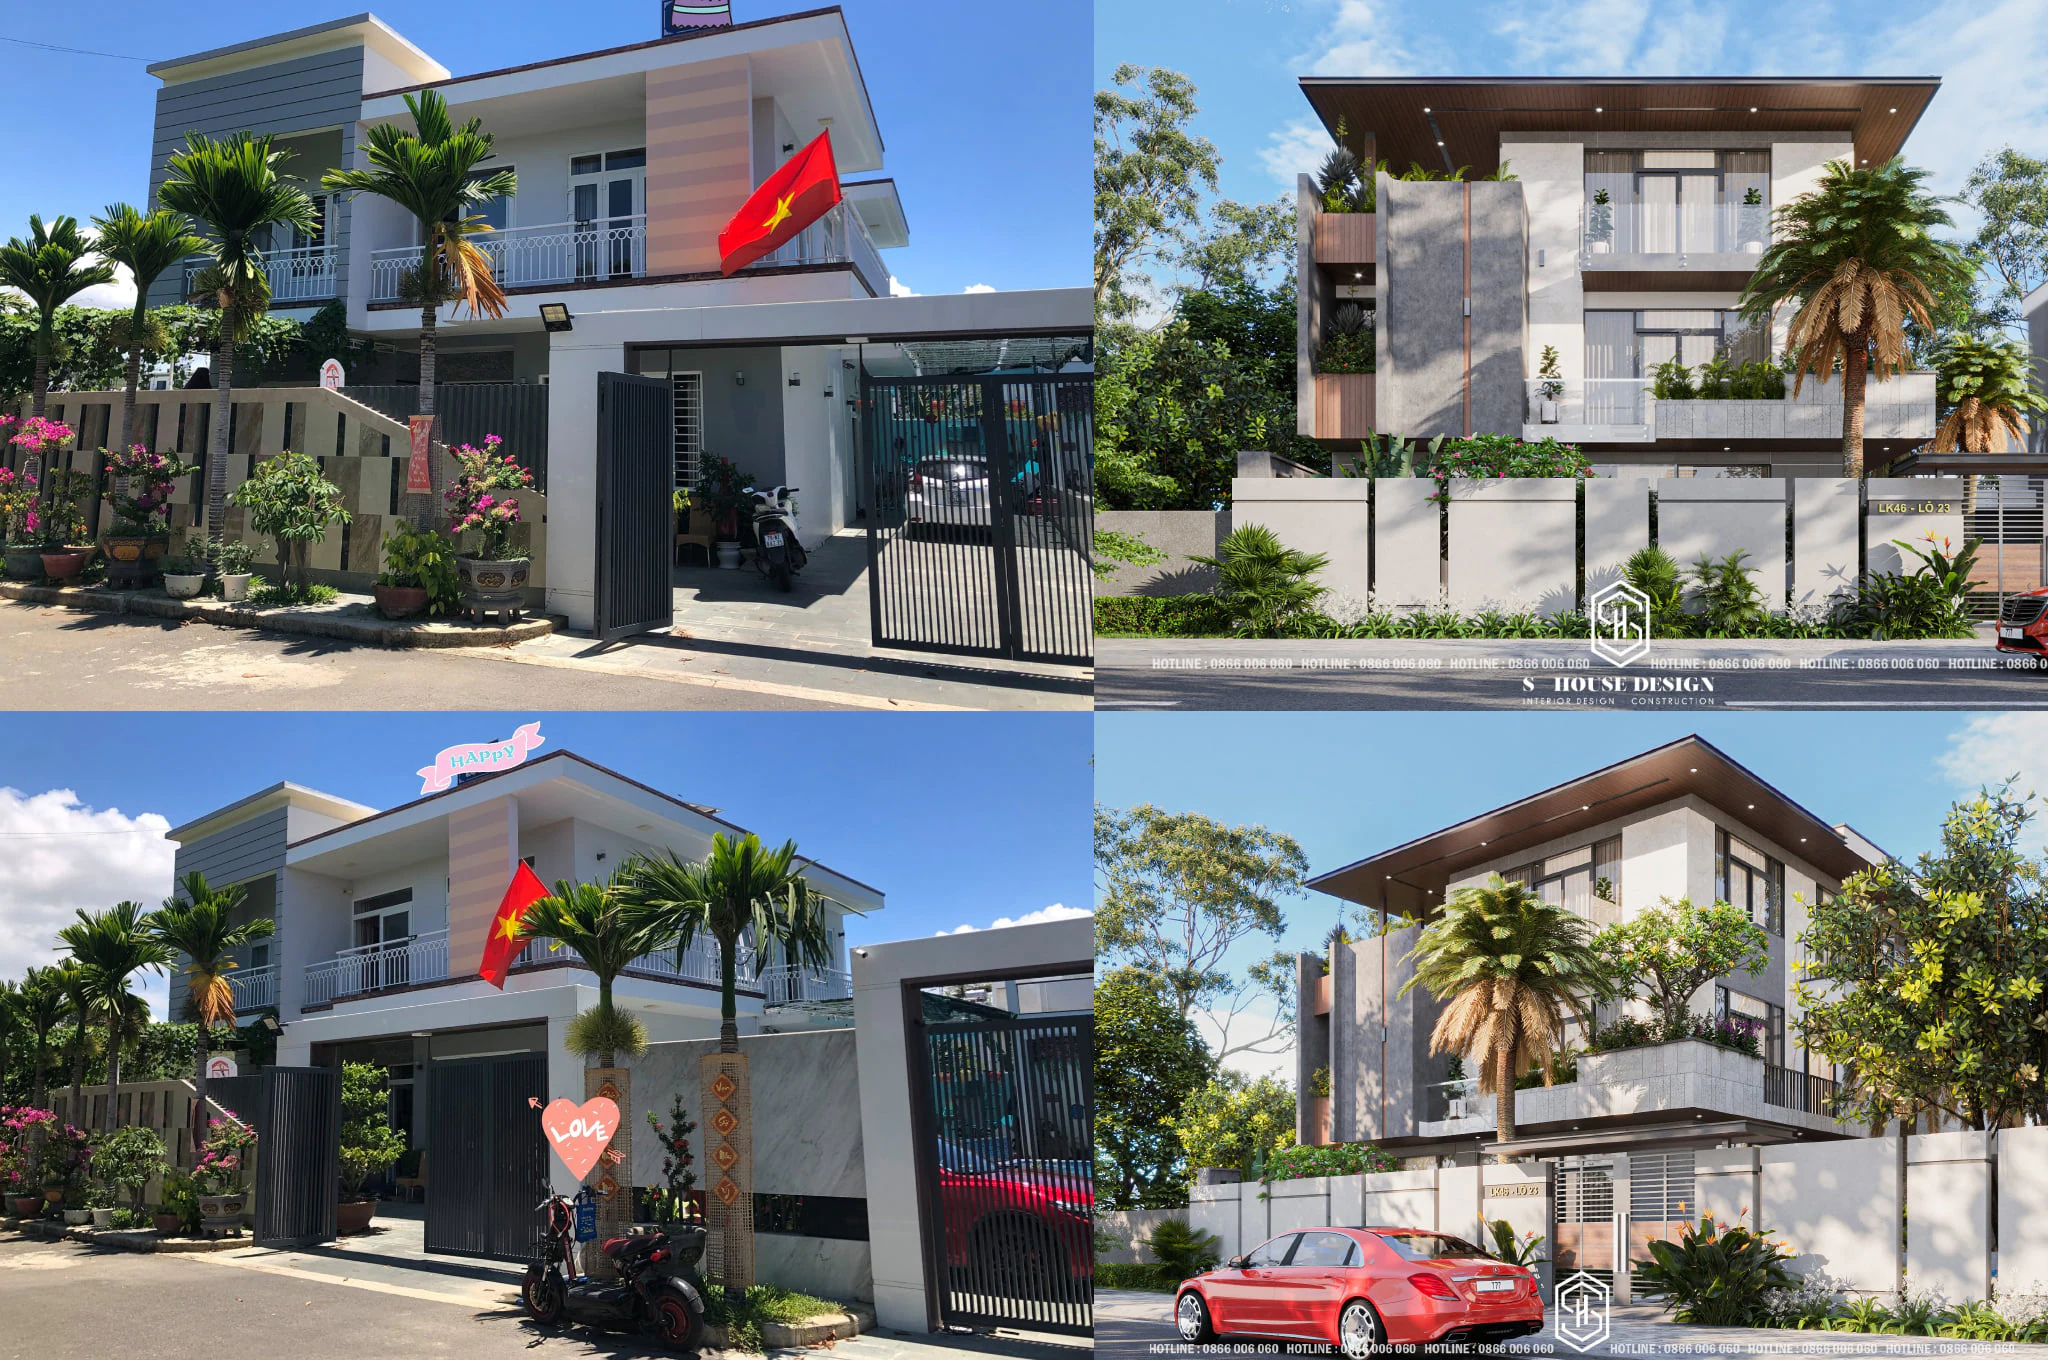
Condition of the House Before Renovation
Explore solutions to elevate your townhouse villa and improve your living space.
7. Modern Japanese-Style Roof
A corner townhouse with dimensions of 5.5 x 9.1m, situated on a double-frontage plot, designed in a modern, simple style that still catches the eye with its light gray tones.
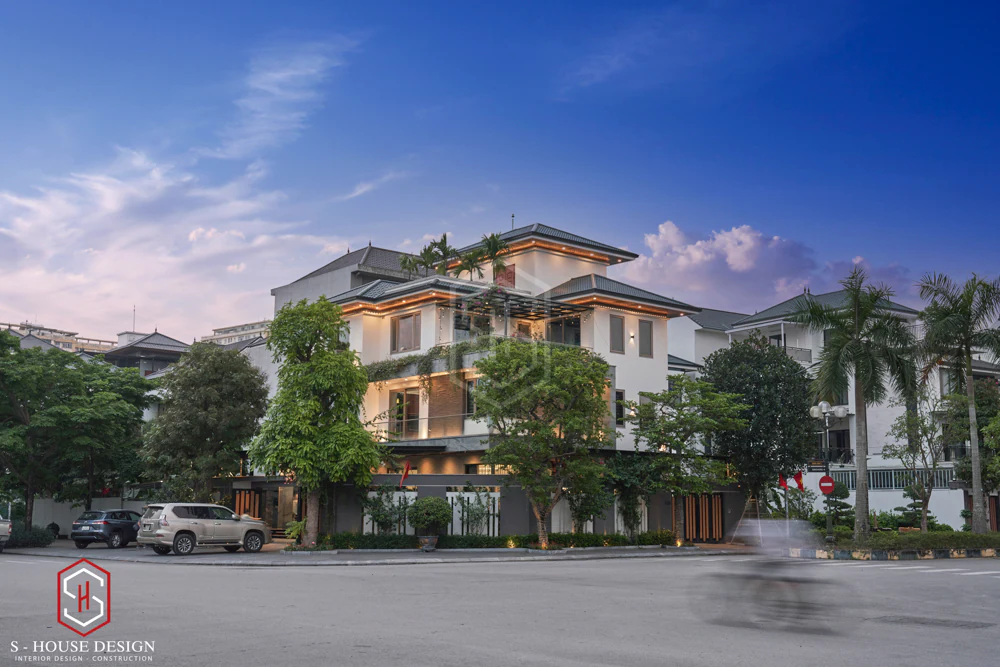
Corner Townhouse with Double Frontage Completed by S-house
Choosing the perfect home that matches your desires and ideas isn't easy. Contact S-house to build the home of your dreams.
------------------------------------------------------
S-House Joint Stock Company - Specializing in Design and Construction
Hotline: 0866 006 060
E-mail: nhadepshouse@gmail.com
Branches Nationwide:
Ho Chi Minh City: 280A1 Luong Dinh Cua, An Phu Ward, District 2, Ho Chi Minh City
Nha Trang: 62A - 62B Phan Chu Trinh, Van Thanh Ward, Nha Trang City, Khanh Hoa
Vinh City: 19 An Duong Vuong, Truong Thi Ward, Vinh City, Nghe An
Hanoi: Y01.L07 An Phu Shopvilla, Duong Noi Urban Area, Ha Dong, Hanoi.