


Impressive 3-Story Townhouse Facade Design Models
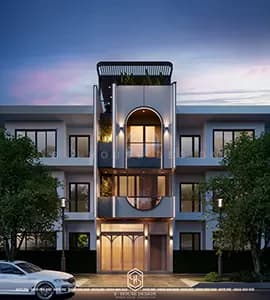
Townhouse design has become an indispensable part of urban projects, especially when land area is increasingly limited, forcing construction works to be located close together. Among the diverse types of townhouses, the 3-storey townhouse stands out with a spacious ground floor and two upper floors providing flexible living space. This type of house not only brings convenience to residents but also enhances aesthetic value, harmoniously combining with many popular modern design styles.
The current trend of designing 3-storey townhouses focuses on luxurious Thai roofs or sophisticated flat roofs, dominating the choices of many homeowners. Let's explore townhouse models with impressive beautiful facades, designed and constructed by S-House .
Beautiful, Modern 3-Storey Townhouse Facade Design
S House would like to send to customers the models of 3-storey townhouse facades with 1 attic, 3-storey townhouse facades with 5m, 3-storey townhouse facades with 8m, flat-roofed townhouses and beautiful, simple Thai-roofed townhouses, or 3-storey business townhouse models... In addition, our collection of more than 100+ townhouse villa models also includes 4-storey townhouses, 5-storey townhouses with 1 attic and 6-storey townhouses for rent. Hopefully, it will help investors have new ideas in building their own house.
Model 1: Beautiful and Innovative 3-Storey Cross-Roof Townhouse Facade Design
If the use of common flat roofs is too boring in house design and construction, then a 3-storey townhouse with a sloping roof will be a very suitable choice for families who love modernity. The sloping roof design will help your house become more airy, modern, and blend with a new and innovative style.
Design of a 3-storey townhouse with a unique sloping roof in Vinh City, Nghe An
Model 2: Modern 3-storey Townhouse Facade Model with 1 Attic and Thai Roof
Since the past years, Thai roof houses have become quite familiar to Vietnamese people. The application of Thai roofs is mostly suitable for modern houses , including 3-storey townhouses with 1 attic. The facade is in harmony with nature combined with Thai roofs to help the house become more modern and highly aesthetic. In addition, wood can be used as the main material for the door, looking from the outside in, the house looks luxurious and majestic.
Modern 3-story Townhouse Design with 1 Attic and Thai Roof in Vinh Tan Eco-Urban Area, Nghe An
Model 3: Beautiful Neoclassical 3-story Townhouse Facade Architecture Model.
The classic 3-storey townhouse will be suitable for families who love ancient European architecture. With classic beauty expressed through sophisticated motifs on moldings, pillars or commonly used colors such as brown, beige, light yellow... All create a majestic, classy, unforgettable look for the house.
Neoclassical 3-story Townhouse Design in Nha Trang
Model 4: 3-Story Townhouse with Flat Roof and Luxurious 10m Frontage
The 3-story townhouse with a flat roof and a 10m frontage will be a perfect suggestion for families with a large frontage. The flat roof brings a gentle, simple look combined with modern architecture to make the house more sophisticated and luxurious. The 3-story townhouse with a garage is also an optimal integration for a modern lifestyle, and can be combined with a garden landscape to increase the liveliness.
Design of a 3-storey Townhouse with a Flat Roof and Luxurious 10m Frontage in My Gia Urban Area, Nha Trang
Model 5: Beautiful 3-story Townhouse Facade with 5m Frontage
With a beautiful, harmonious and sophisticated design, the Beautiful 3-storey Townhouse Facade with 5m Frontage of S-House is the ideal choice for those who are looking for a modern, luxurious townhouse but still retain its own beauty. This facade model shows a modern, minimalist design with brick and metal materials creating a luxurious beauty.
Beautiful 3-storey Townhouse Facade Model with 5m Frontage by S-House
The facade is 5m wide, with the main entrance in the middle emphasized by the porch and canopy. Large windows combined with balconies on the 2nd and 3rd floors help optimize natural light and outdoor space. The black tiled roof creates an impressive highlight for the overall project. With an area of 150m2 on 3 floors, this model is the ideal choice for those who want to own a modern, sophisticated townhouse.
Model 6: Beautiful 3-story Townhouse Facade, 8m Frontage
The characteristic of the 8m 3-storey neoclassical townhouse design is the harmonious combination of ancient and modern architecture. This is considered one of the architectural trends loved by many people because of its classic, luxurious, elegant, and timeless beauty. The neoclassical beauty is expressed through fresh light colors combined with luxurious patterns. Modern townhouses will be more beautiful when there is a garden and ornamental plants...
Design of 3-storey Neoclassical Townhouse with 8m Frontage in Ha Quang Urban Area, Nha Trang
Model 7: Beautiful 3-Story Townhouse Combined with Business
A 3-storey townhouse model for business is a great suggestion for those who love convenience, meeting 2 in 1. With a unique idea, the house not only meets the needs of living but also helps the owner take advantage of the space to trade goods. Bringing a new experience compared to other townhouses. Tips for planning and constructing a townhouse combined with business will be a great suggestion for homeowners who are preparing to build a townhouse combined with business .
S-House Design and Construction of Townhouse Combined with Spa Business in Nha Trang
Model 8: 3-Story Townhouse Office With High Aesthetics
The 3-story office townhouse model is a common architecture in large cities. The simple design with neutral tones combined with environmentally friendly green trees, and glass materials brings natural light... All make the office more luxurious, and impressive, and especially high aesthetics highlight the professional working environment.
Design of 3-Story Townhouse and Office in Hanoi
Model 9. Beautiful 3-Story, 2-Front Townhouse Model
Two facades usually refer to houses located on the corner lots of two roads, or houses on a large road with a smaller road behind. Most of the houses in Hoi An are designed with two facades, suitable for its location as one of the busiest trading ports in the 16th and 17th centuries in Vietnam and on the Maritime Silk Road.
In particular, if you know how to take advantage of the frontage land for construction and design, your house will be more valuable. Decorate with green trees, a spacious garden in harmony with nature. Besides, the colors are harmoniously coordinated, attracting everyone's eyes.
Design of a Beautiful 3-story, 2-Front Townhouse in Cam Ranh, Khanh Hoa
Model 10: 3-storey Townhouse, 4m wide
3-story townhouse with 4a m width is suitable for families living in urban cities with the desire for modernity and convenience when the construction facade is limited. Can be combined with a simple flat roof or a unique sloping roof.
Design of a 3-storey Townhouse with 4m width in VCN Phuoc Hai Urban Area, Nha Trang
Model 11: 3-Story Townhouse Model with Convenient Garage
Nowadays, in the city, the use of cars is very popular, so the design of 3-story townhouses with garages is loved by many families. Cars entering the garage often have their entrance, so you don't need to worry about inconvenience.
3-story Townhouse Design with Convenient Garage
>>> See more modern 3-storey townhouse designs
Beautiful House S-House has reviewed 10 modern 3-story townhouse facade designs, hopefully, our sharing will help you in choosing the right design for your family. If you have any questions about 3-story townhouse design drawings as well as construction costs, please contact S-House for the fastest advice.
>>> See more: Unique 3-storey townhouse design with architect using 100% Omanbay stone
------------------------------
S-House Joint Stock Company - Specialized in design and construction
Hotline: 0866 006 060
E-mail: nhadepshouse@gmail.com
Branch system nationwide:
► In Ho Chi Minh City: No. 280A1, Luong Dinh Cua Street, An Phu Ward, District 2, Ho Chi Minh City
► In Nha Trang: No. 62A - 62B, Phan Chu Trinh Street, Van Thanh Ward, Nha Trang City, Khanh Hoa
► In Vinh City: No. 19, An Duong Vuong Street, Truong Thi Ward, Vinh City, Nghe An
► In Hanoi: Apartment Y01.L07 An Phu Shopvilla, Duong Noi Urban Area, Ha Dong, Hanoi.


Bài viết liên quan
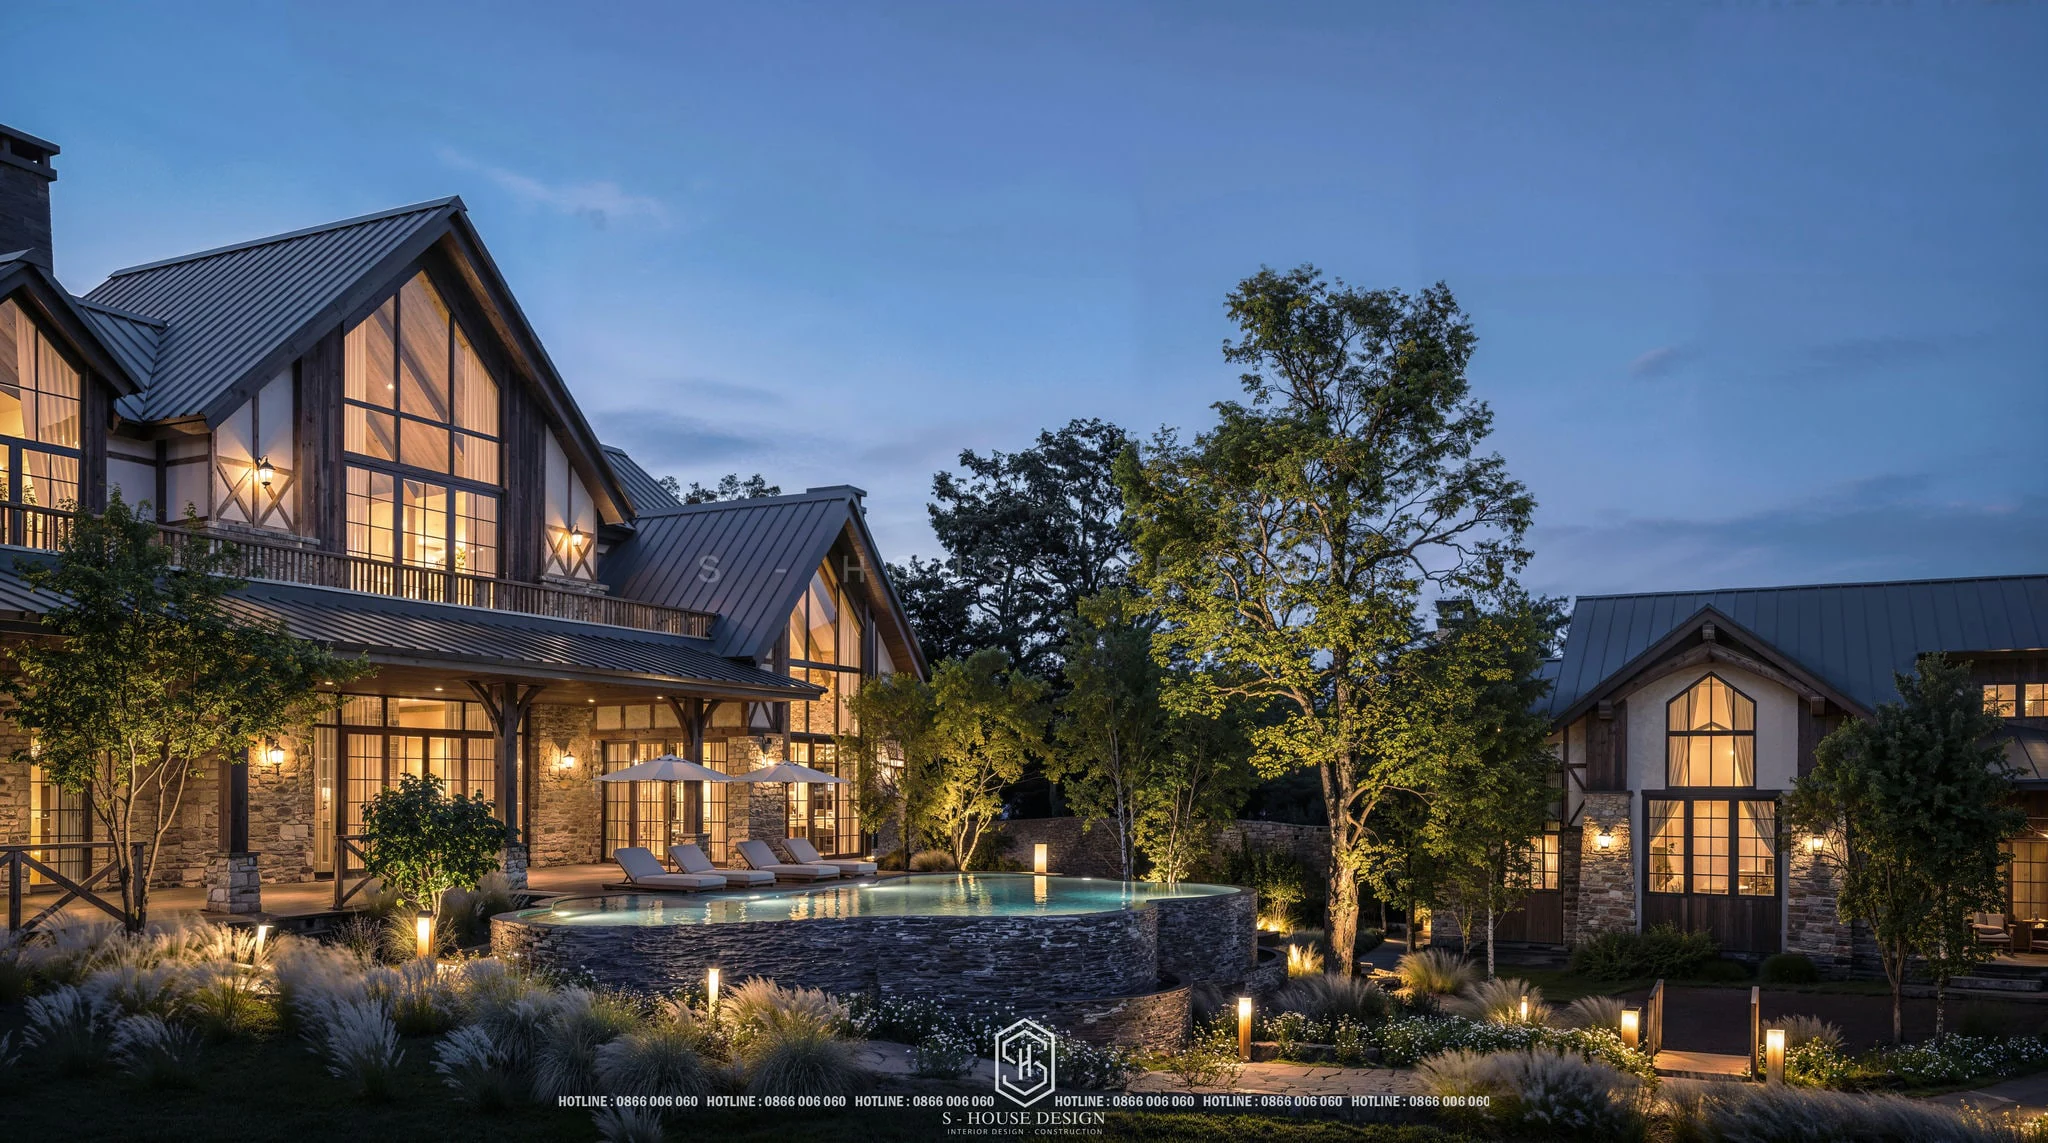
Thiết Kế Khu Nghỉ Dưỡng 7000m2 Phong Cách Bắc Âu Tại Long An
Khu nghỉ dưỡng này có kiến trúc Bắc Âu đặc trưng, tạo nên một không gian vô cùng ấm áp và hài hòa. Không gian nghỉ dưỡng được chia thành các khu vực riêng biệt như khu vực tiếp khách, khu vực nghỉ ngơi và kết nối cộng đồng
Khám phá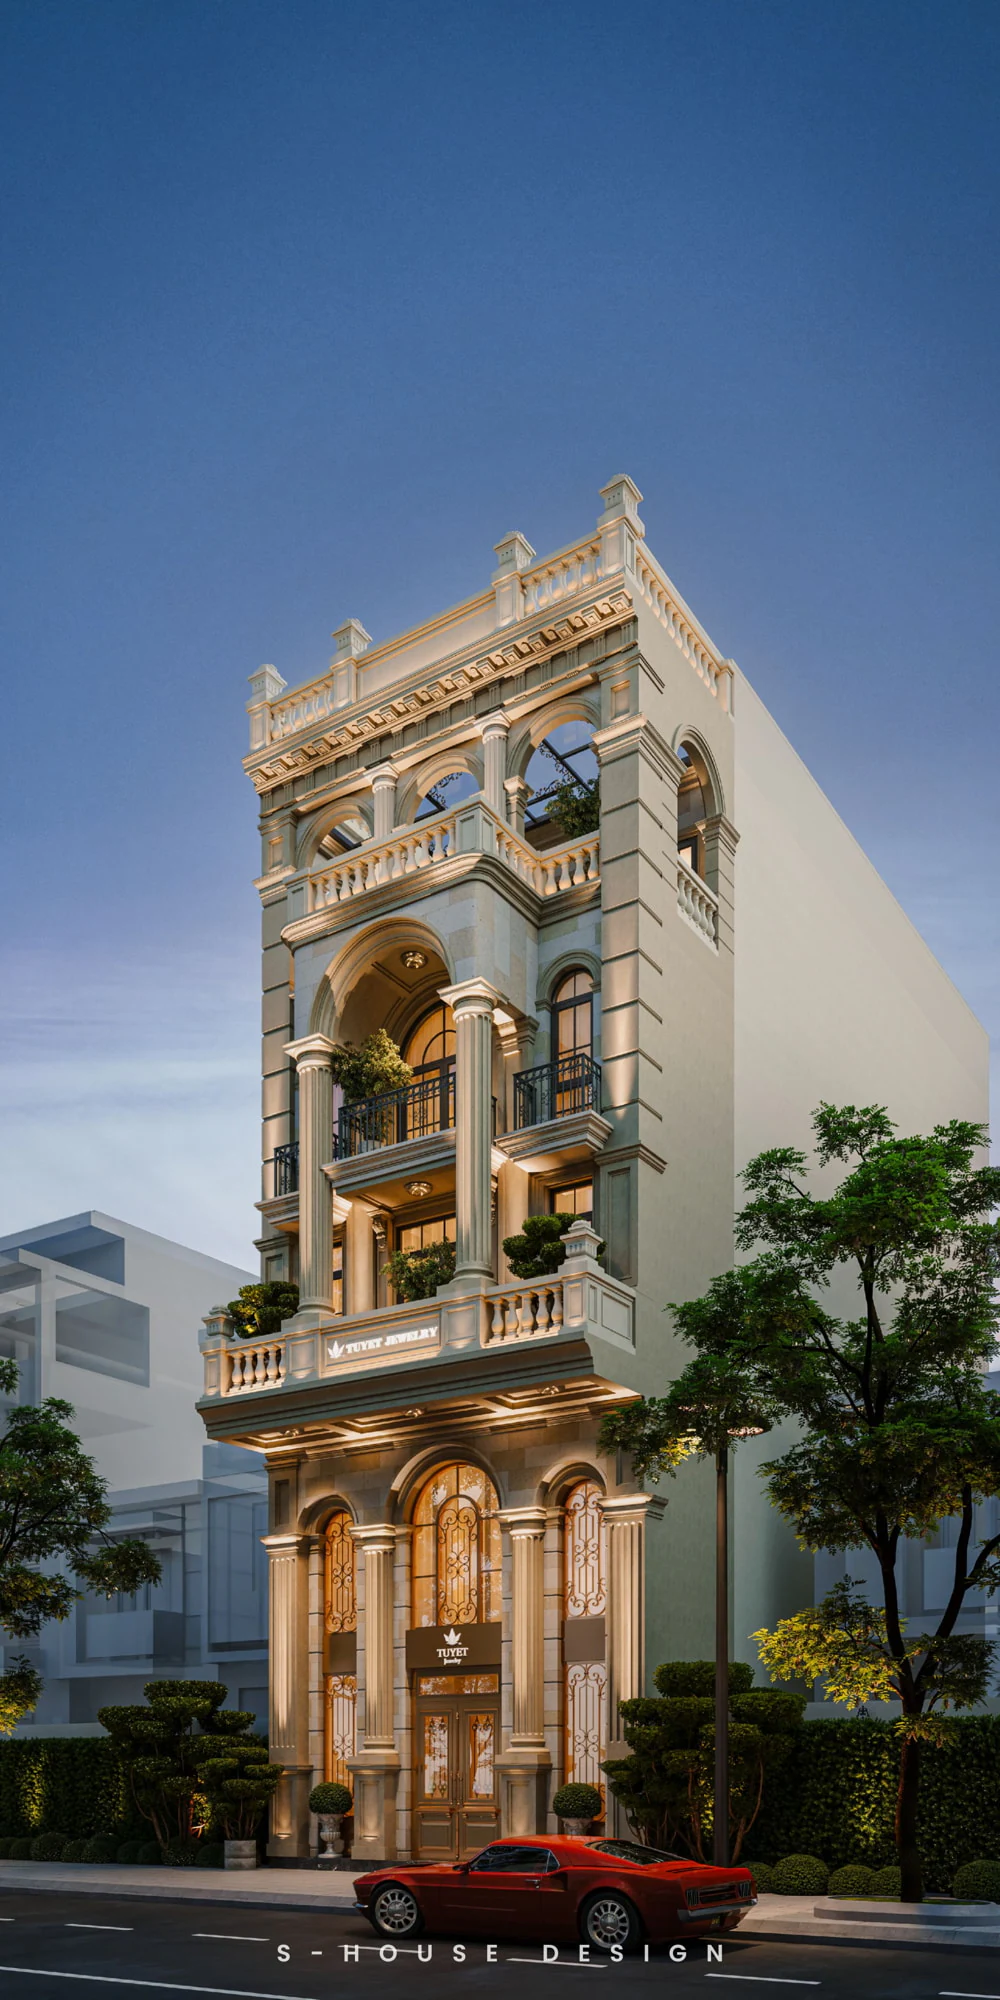
Nhà Ở Kết Hợp Kinh Doanh - Nguyên Tắc Thiết Kế Tối Ưu Công Năng
Thiết kế nhà kết hợp kinh doanh là bài toán đòi hỏi sự cân bằng giữa công năng sống, hiệu quả kinh doanh và giá trị thẩm mỹ lâu dài. S-House tư vấn thiết kế trọn gói nguyên tắc thiết kế nhà kết hợp kinh doanh
Khám phá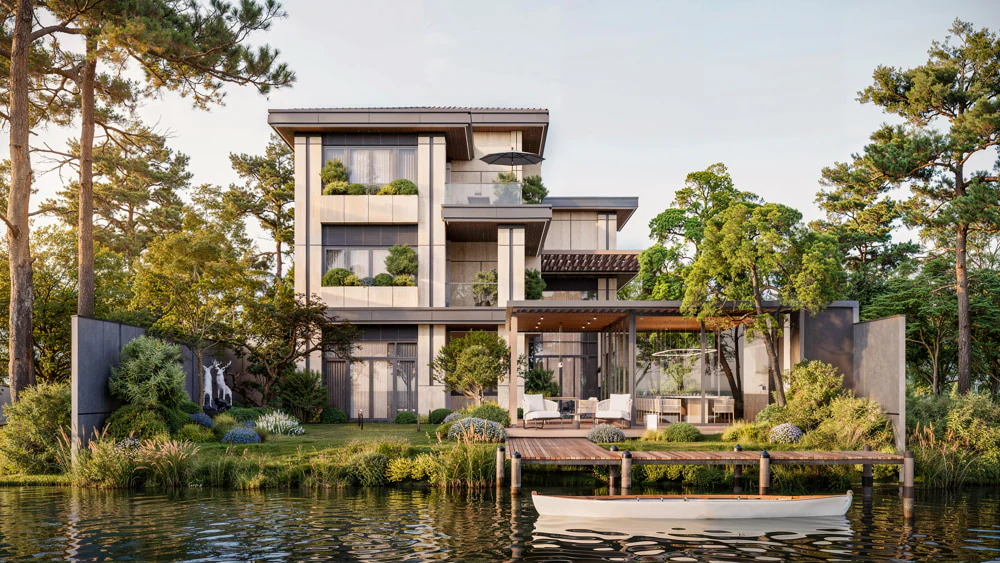
Mẫu Thiết Kế Biệt Thự Hải Phòng 2026 Đẹp & Thi Công Trọn Gói
Tham khảo ngay 99+ mẫu Thiết kế biệt thự Hải Phòng với đa dạng phong cách từ tân cổ điển, hiện đại, ...
Khám phá